
Designs
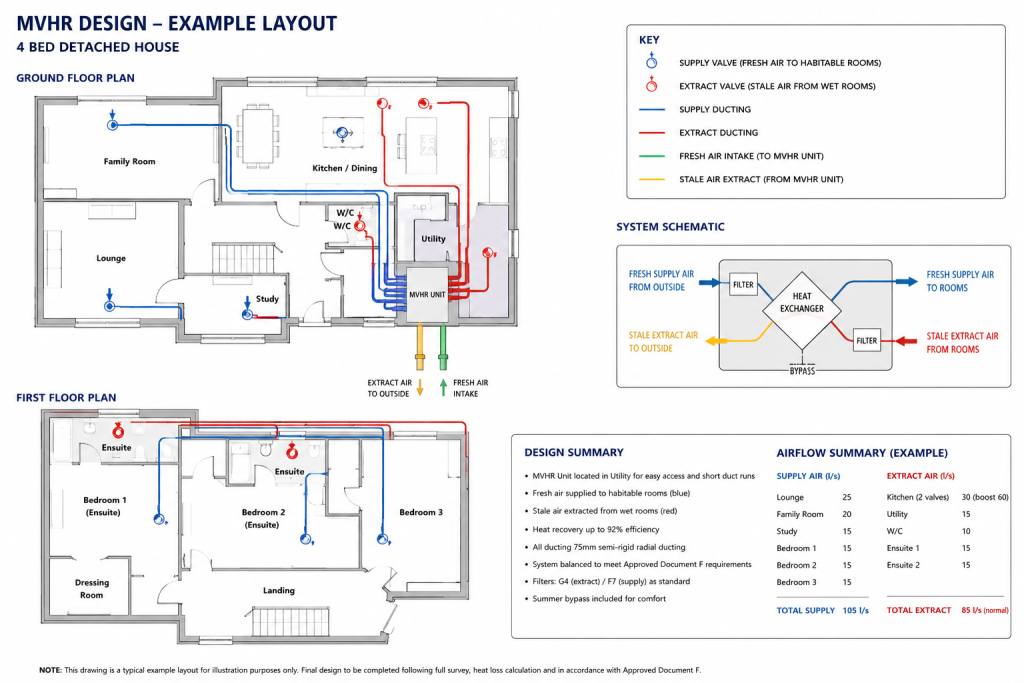
A professionally designed MVHR (Mechanical Ventilation with Heat Recovery) system is essential to ensure compliance with UK Building Regulations while delivering optimal indoor air quality, energy efficiency, and occupant comfort. Our design service provides a complete, bespoke solution tailored specifically to your property and project requirements.
We begin by reviewing architectural drawings, building layouts, and occupancy requirements to determine the ventilation demands of the dwelling. Using the latest guidance contained within Approved Document F (Ventilation) and other relevant regulations, we calculate the required supply and extract airflow rates for each room. From this, we produce a detailed MVHR design that includes valve locations, duct routing, manifold layouts, system sizing, and airflow schedules.
Where required, we can attend site to assess installation constraints, coordinate with other trades, and ensure the design is fully integrated into the building fabric. Upon completion, we provide comprehensive design documentation suitable for Building Control approval, installers, and commissioning engineers. By combining technical expertise with practical site knowledge, we deliver fully compliant, efficient, and reliable MVHR systems tailored to each individual project.