
UFH Design
Heat Loss Calculations
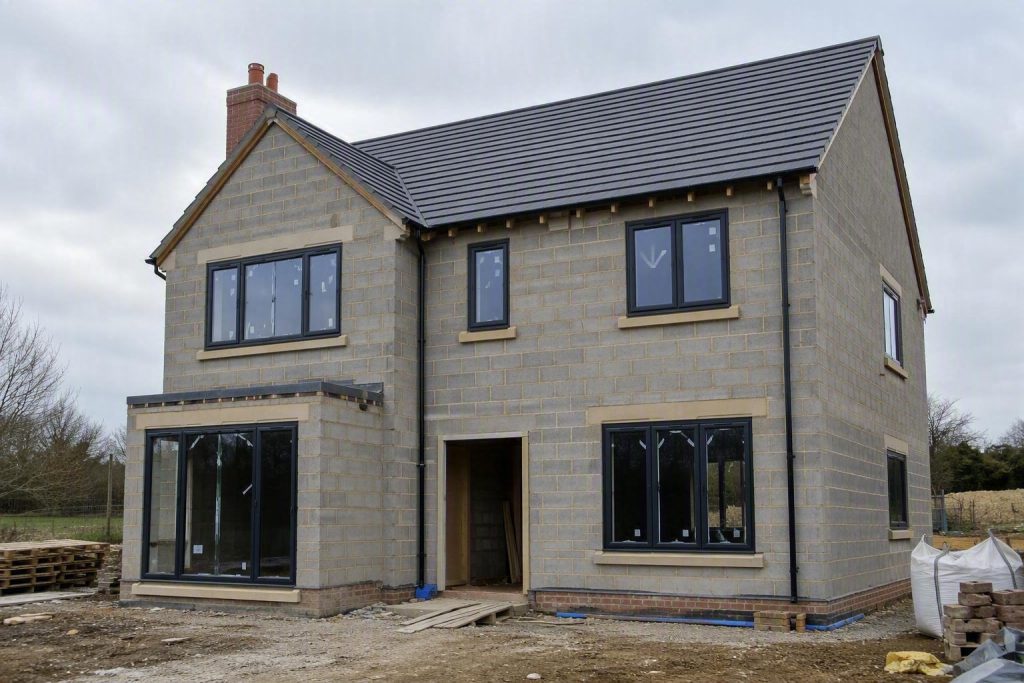
Part of a successful underfloor heating (UFH) design starts with a heat loss calculation. This tells us how much heat a building needs on a room by room basis. To do this we need to have various pieces of information such as the building layouts and side elevations plus the construction details and U-values used in that construction. Other considerations are things like air exchange rates which can be improved by things such as MVHR.
Modern well insulated houses have a very low heat requirement. This means that the output of the UFH can also be very low which means low temperature, high efficiency heat sources such as ground or air source heat pumps can be used. However this might not always be the case if you are working with an older building which can have lower U-values and higher air exchange rates. This is why its essential on older building in particular to carry out a heat loss calculation.
Once we have all those details we can carry out a full room by room calculation ascertain the amount of heat that is required to heat the building, this will then allow us to move on to the system design.